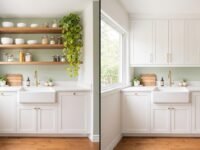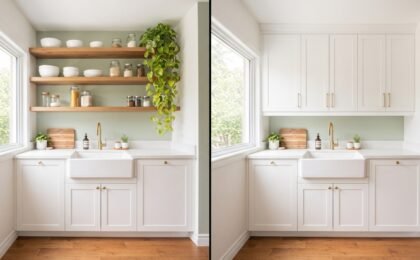
Introduction Walk into any small kitchen design showroom and you’ll see it: those beautiful floating wooden shelves, perfectly styled with ceramic bowls, a single trailing plant, and matching glass jars. It looks effortless. It looks airy. It looks like the answer to every small kitchen problem. Then you look at your own kitchen—where the Tupperware […]
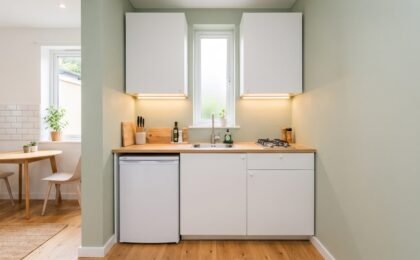
Introduction A 5×5 kitchen is 25 square feet. That’s smaller than most walk-in closets. And yet, thousands of studio apartments, tiny homes, ADUs, and garage conversions rely on exactly this footprint every single day. The good news? A 5×5 kitchen can work beautifully—but not if you copy a design meant for a 100-square-foot space. Standard kitchen advice […]
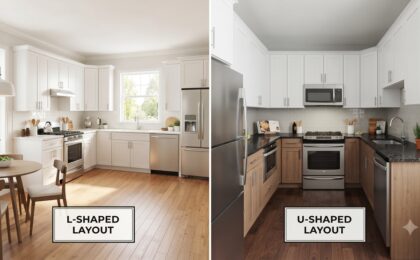
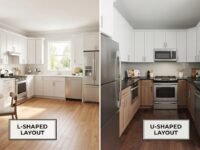
Introduction A 10×10 kitchen is the most common benchmark in kitchen design—and for good reason. At 100 square feet, it’s compact enough to fit in most apartments and smaller homes, yet large enough to accommodate a fully functional kitchen if the layout is right. But here’s the decision that trips up almost every homeowner: L-shaped or […]
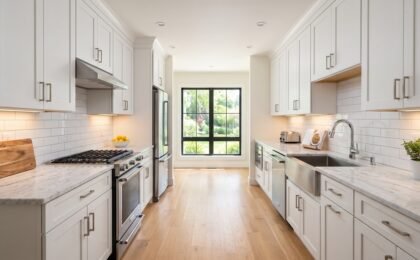
Introduction If you’re working with a narrow kitchen space, you might feel like your design options are limited. But here’s the truth: galley kitchens are among the most efficient and rewarding kitchen layouts to design—when done right-2. Named after the compact cooking quarters found on ships, a well-designed galley kitchen puts everything you need within arm’s […]