
October 8, 2026
Open Shelving vs. Upper Cabinets: The
Introduction
A 5×5 kitchen is 25 square feet. That’s smaller than most walk-in closets. And yet, thousands of studio apartments, tiny homes, ADUs, and garage conversions rely on exactly this footprint every single day.
The good news? A 5×5 kitchen can work beautifully—but not if you copy a design meant for a 100-square-foot space. Standard kitchen advice breaks down at this scale. The classic work triangle doesn’t fit. Two facing runs of counter don’t fit. A dishwasher, a full-size fridge, and a 30-inch range definitely don’t fit together.
What does work is a completely different design philosophy: a work line, not a work triangle. A sequence of zones you move through in one or two steps, with every appliance chosen for its exact dimensions rather than its features.
In this guide, I’ll show you the layout math, the zone sequence, and the exact appliances that make a 5×5 kitchen genuinely functional.
What a 5×5 Kitchen Really Is
Let’s start with honesty, because most articles skip this part.
A 5×5 kitchen is a room measuring 5 feet by 5 feet—25 square feet total. It is not a scaled-down family kitchen. It’s a kitchenette: a compact cooking station designed for one person preparing simple meals.
You’ll find this footprint in:
- Studio apartments and micro-units
- Tiny homes and van conversions
- ADUs (accessory dwelling units) and basement suites
- Garage conversions and garden offices with kitchenettes
- Older European and Asian apartments, where 5×5 is common
Realistically, a 5×5 kitchen supports one cook, one pot, and one task at a time. Two people cooking simultaneously is possible but tight. Full Sunday-roast cooking with multiple pans is not the goal here—efficient daily cooking is.
Once you accept that, the design becomes far easier. You stop trying to squeeze in a full-size kitchen and start optimising for a fast, clean, repeatable workflow.
The Layout Math: Why U-Shapes and Double Galleys Won’t Work
This is the section that will save you weeks of planning frustration.
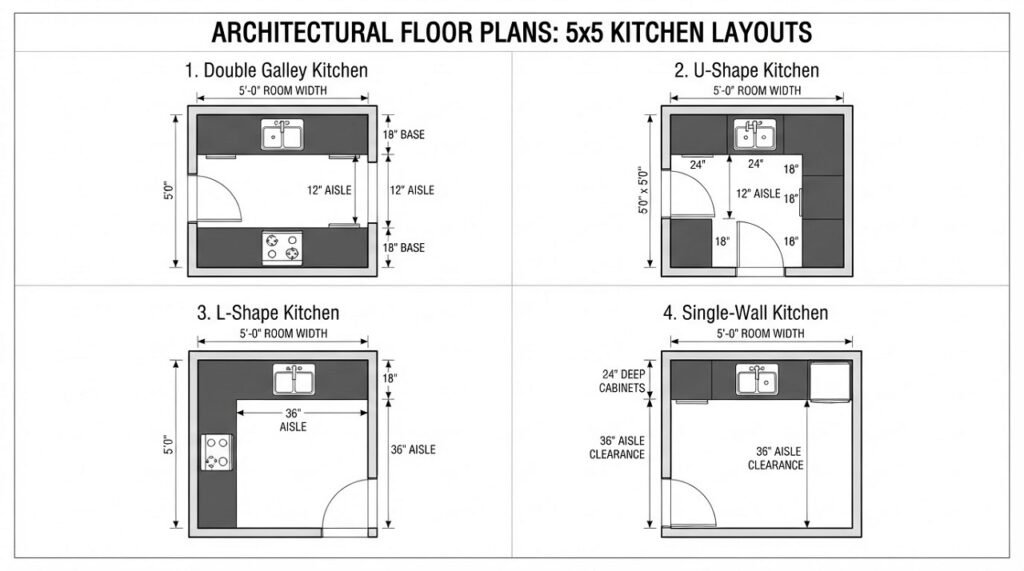
Standard base cabinets and counters are 24 inches deep. The National Kitchen & Bath Association recommends a minimum 42-inch aisle for a single cook, with 48 inches preferred.
Now do the math for a 5-foot (60-inch) room:
| Layout | The Math | Result |
|---|---|---|
| Double galley (two facing 24″ counters) | 60″ − 24″ − 24″ | 12″ aisle ❌ Impossible |
| U-shape (three walls, 24″ counters) | 60″ − 24″ − 24″ | 12″ aisle ❌ Impossible |
| L-shape (two adjacent walls, 24″ counters) | 60″ − 24″ | 36″ aisle ✅ Workable |
| Single-wall (one 24″ counter) | 60″ − 24″ | 36″ clear floor ✅ Workable |
So your realistic options in a true 5×5 footprint are:
- Single-wall kitchenette — everything on one 5-foot run
- L-shaped kitchenette — two adjacent walls, leaving 36 inches of clearance
A double galley or U-shape in 5×5 is physically impossible with standard-depth counters. And yes, you could use 12-inch-deep counters on both sides of a galley to gain a 36-inch aisle—but 12-inch counters can’t hold a sink base, and you’d lose the fridge entirely. It’s not a real solution.
This is why 5×5 kitchens fail: people try to force a layout that needs 7.5 feet of width into a 5-foot room.
Why the Work Triangle Fails in 5×5 (And What to Use Instead)
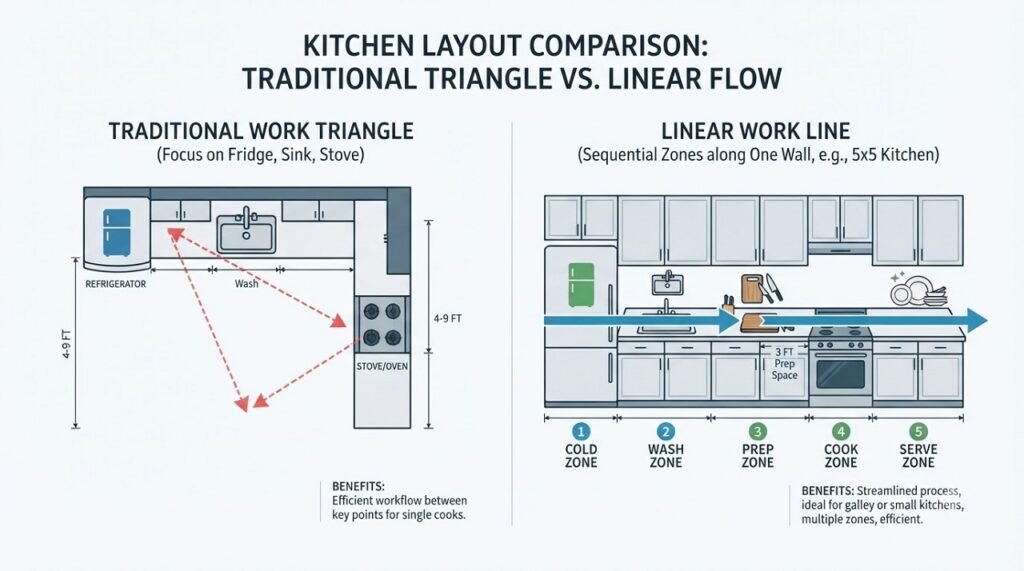
The kitchen work triangle—the path between fridge, sink, and stove—assumes you have enough space for three distinct points. In a 5×5 kitchen, those three points collapse into each other.
Instead, design around the work line: a single linear sequence from storage to serving, where each zone sits directly beside the next. You move along the line, not around a triangle.
The one-step rule: every zone should be within one step (roughly 24–30 inches) of the centre of your working position. If you have to walk to reach the hob after chopping, the layout is wrong.
The benefit is real: in a small kitchen, a well-designed work line can actually be faster than a work triangle in a large kitchen, because there’s zero travel time.
The 5-Zone Workflow Sequence
Every functional 5×5 kitchen follows the same order. Design your layout in this sequence, left to right (or right to left, depending on your dominant hand and door position):
1. Cold Storage (Fridge / Pantry)
The start of the line. In a 5×5, this is usually an under-counter refrigerator (24 inches wide) or a compact 20-inch model. Beside it, a tall narrow pull-out pantry (12–15 inches) holds dry goods.
2. Wash Zone (Sink)
A single-bowl sink, 15–18 inches wide, in a 24-inch base cabinet. Skip the double bowl—you don’t have the space, and a single bowl fits a roasting tin better anyway.
3. Prep Zone (Counter)
This is the most important zone and the one most 5×5 kitchens get wrong. You need at least 18 inches of clear counter between the sink and the hob, ideally 24. This is where chopping happens. Protect it fiercely—don’t let the kettle or toaster live here.
4. Cook Zone (Hob)
A two-burner domino hob (12 inches wide) or a compact 24-inch hob. Place it so you can step from the prep zone to the hob without turning. Ideally, the hob sits at the end of the run, not in the middle, so there’s landing space on at least one side.
5. Serve Zone (Landing / Fold-Down)
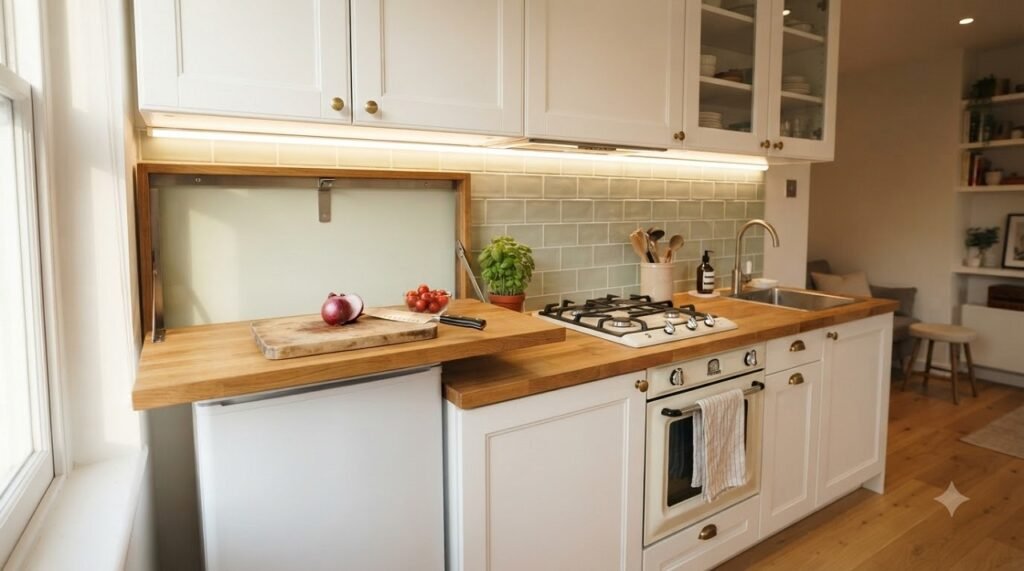
The end of the line. In a 5×5, this is often a fold-down counter or a pull-out shelf that tucks away when not in use. It doubles as a plating area and a spot to rest a hot pan.
Two Layouts That Actually Work
Layout A: Single-Wall Work Line
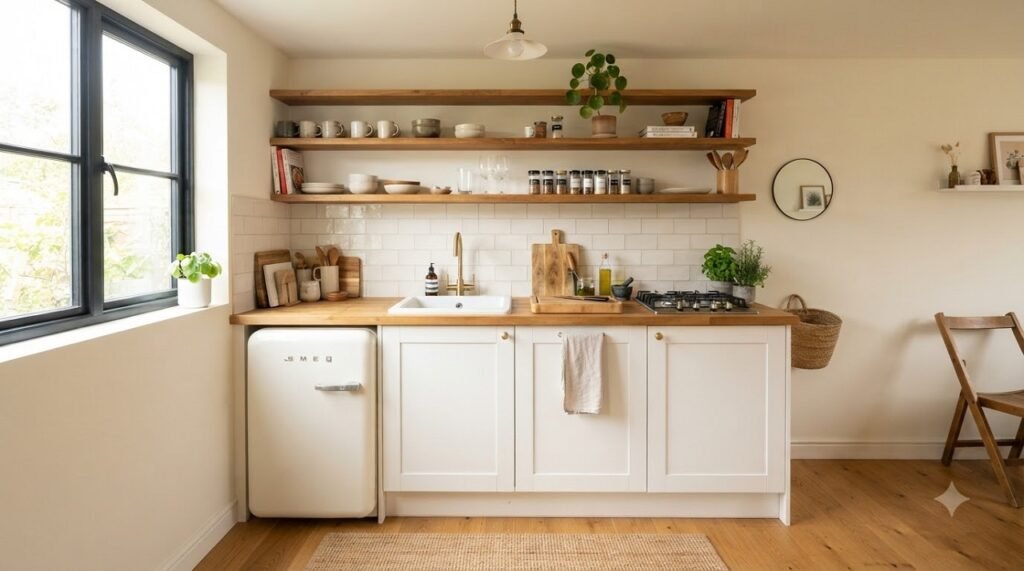
Best for: Narrow rooms, rooms with a door on one side, or when you want maximum open floor space.
All five zones run along one 5-foot wall in sequence. Because you only have 60 inches to work with, you’ll need to make choices:
- Option 1: 24″ under-counter fridge + 24″ sink base + 12″ hob counter = 60 inches. Tight but complete.
- Option 2: 24″ sink base + 24″ prep/cook counter + 12″ tall pull-out pantry, with the fridge moved outside the room (in an adjacent nook).
“You won’t fit a full-size fridge and a full-size sink and a full hob on 5 feet. Accept that early and choose your compromise—the single-wall galley layouts in our galley kitchen guide show exactly which combination works in a slim run.”
Key spec: Counter depth 24 inches. Clear floor in front: 36 inches minimum.
📐 Working With a Narrow Single-Wall Run?
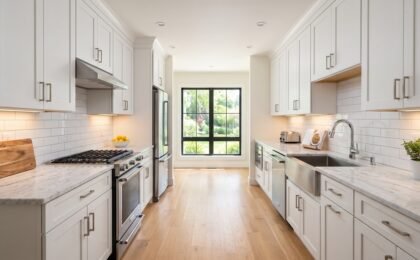
Our guide to the 10 best galley kitchen layouts covers single-wall and slim galley configurations in detail, with real measurements for every option.
View 10 Galley Kitchen Layouts →Layout B: L-Shaped with 36-Inch Clearance
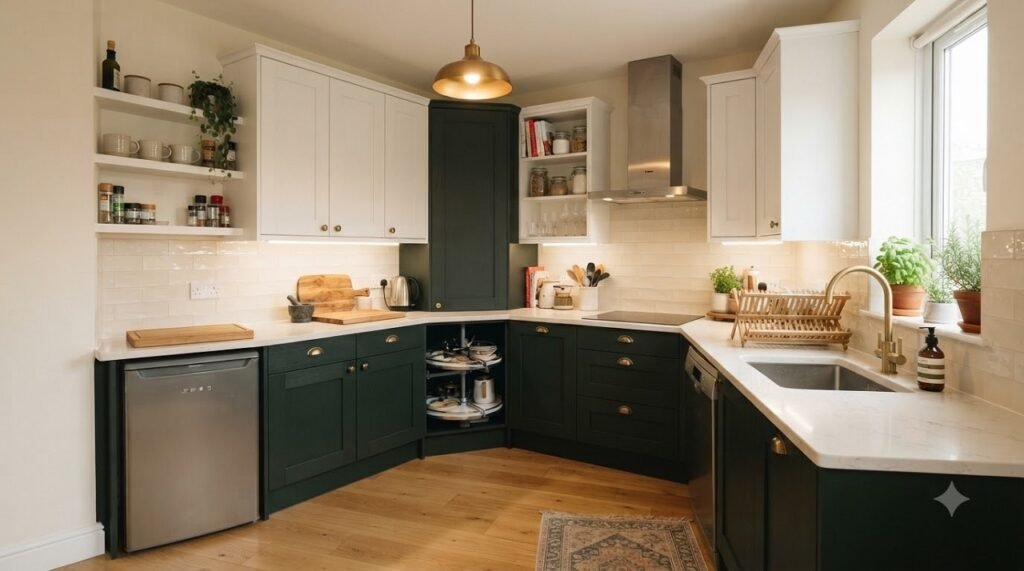
Best for: Square rooms with a doorway on one of the two clear walls.
Counters run along two adjacent walls, leaving 36 inches of clearance to the opposite walls. This is the most storage you can get in a 5×5 without breaking the laws of physics.
Placement logic:
- Long leg (5 ft): sink + prep counter + hob, in sequence
- Short leg (5 ft): under-counter fridge + tall pull-out pantry
- Corner: a carousel or a diagonal corner cabinet—otherwise it becomes dead space
Important: with a 5×5 L-shape, one leg is effectively shortened by the corner cabinet. Plan for roughly 3.5 feet of usable run on the second leg, not a full 5 feet—the same L-shaped vs U-shaped trade-offs we compared for 10×10 rooms apply here at a smaller scale.”
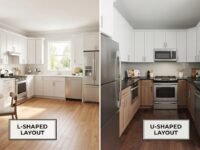
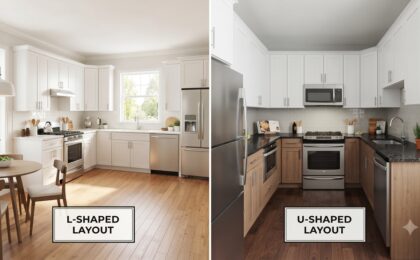
🤔 L-Shape or U-Shape — Which Is Right?
We compared both layouts for a 10×10 room—storage, cost, clearance, and work triangle efficiency. The same logic scales down to smaller kitchens.
Compare L-Shaped vs U-Shaped →Essential Measurements for a 5×5 Kitchen
| Measurement | Minimum | Ideal | Notes |
|---|---|---|---|
| Aisle / clearance | 36″ | 42″ | 36″ is tight but workable for one cook |
| Counter depth | 24″ | 24″ | Don’t go below 24″ on the sink run |
| Reduced-depth counters | 12″ | 15″ | Only for pantry/display runs, never for sinks |
| Prep counter between sink and hob | 18″ | 24–36″ | Protect this space at all costs |
| Landing space beside hob | 12″ | 24″ | At least one side |
| Landing space beside sink | 18″ | 24″ | At least one side |
| Refrigerator landing | 15″ | 24″ | On the handle side |
| Upper cabinet depth | 12″ | 13″ | Reduce to 10″ on very tight runs |
| Distance from counter to upper cabinet | 18″ | 18–20″ | Below 18″ is unsafe over a hob |
| Door swing clearance | — | — | Use pocket, sliding, or outswing doors |
One extra note: standard design guidelines recommend 42 inches of aisle for a single cook. In a 5×5 room, you’re working with 36. That’s acceptable for a one-person kitchenette, but it means appliance doors must not clash. Test every door swing before you buy.
Choosing Appliances for a 5×5 Kitchen
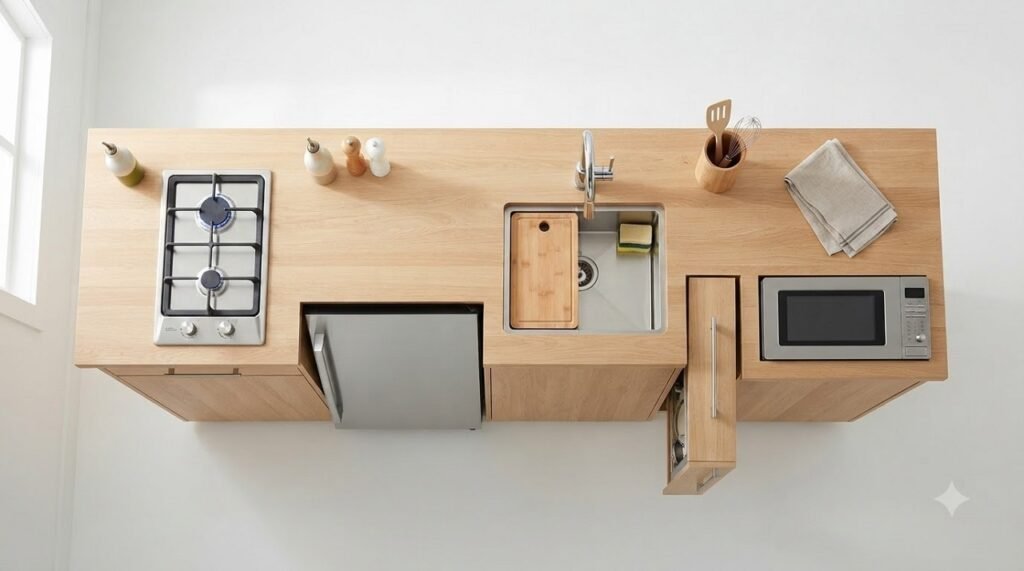
Appliance selection is where a 5×5 kitchen is won or lost. Every inch counts, so shop by dimensions first and features second.
Refrigeration
- Under-counter fridge: 24″ wide, 34″ high — the standard choice
- Compact fridge: 20″ wide — saves 4 inches, costs you shelf space
- Drawer fridge: 24″ wide, fits under the counter and keeps the countertop clear
Skip the full-size fridge. It won’t fit and it will dominate the room.
Cooking
- Two-burner domino hob: 12″ wide — the single best space-saver in a 5×5
- Compact 24″ hob: 24″ wide, gives you more cooking flexibility
- Combination microwave: a drawer or built-in microwave saves counter space
- Skip the full oven unless you bake regularly. A countertop oven or combi microwave handles most tasks.
Washing
- Single-bowl sink, 15–18″ wide: fits a roasting tin, uses less counter
- Skip the dishwasher. In 5×5, the dishwasher would replace your prep counter. Wash by hand or use a countertop model you can store away.
Ventilation
- Slimline or integrated extractor: recirculating models avoid the need for external ducting
Golden rule: before buying anything, draw your 5-foot run on paper and mark every appliance’s exact width. Add them up. If they exceed 60 inches, something has to go.
Storage: Going Vertical Is Not Optional
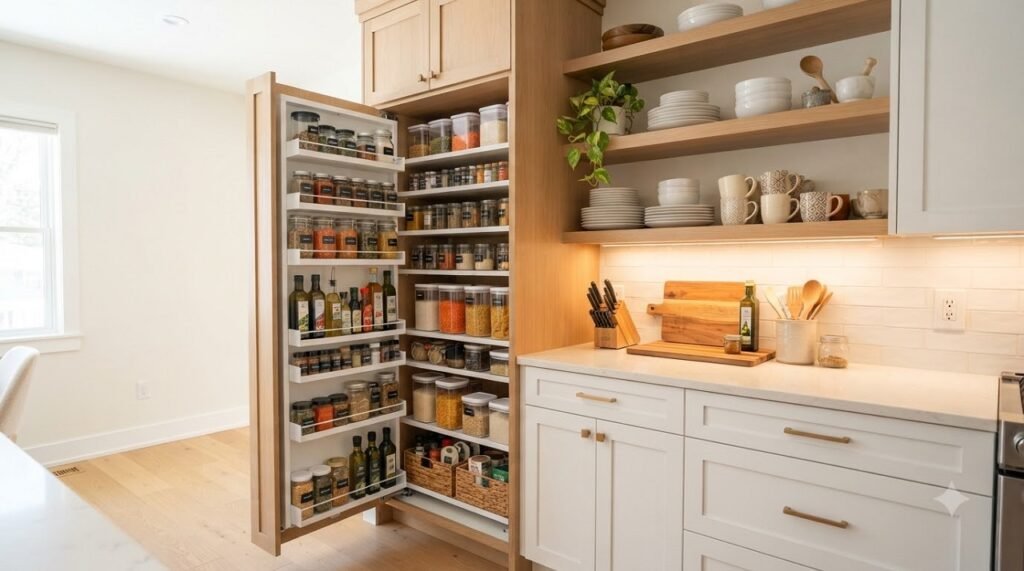
In a 5×5 kitchen, floor space is precious. Vertical space is free. Use it.
Storage strategies that work:
- Floor-to-ceiling tall cabinets on the non-working wall, if you have one
- Full-height pull-out pantry, 12–15″ wide—holds as much as a standard wall cabinet
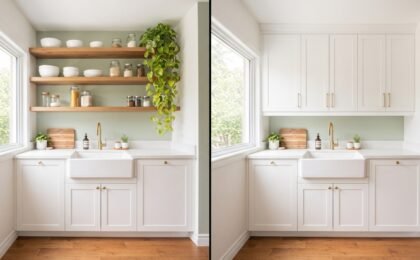
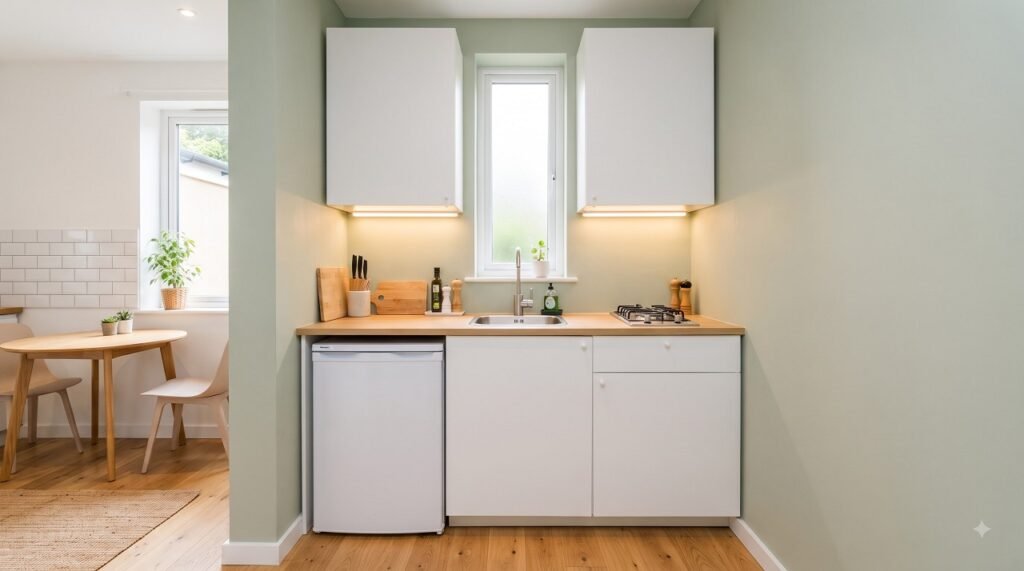
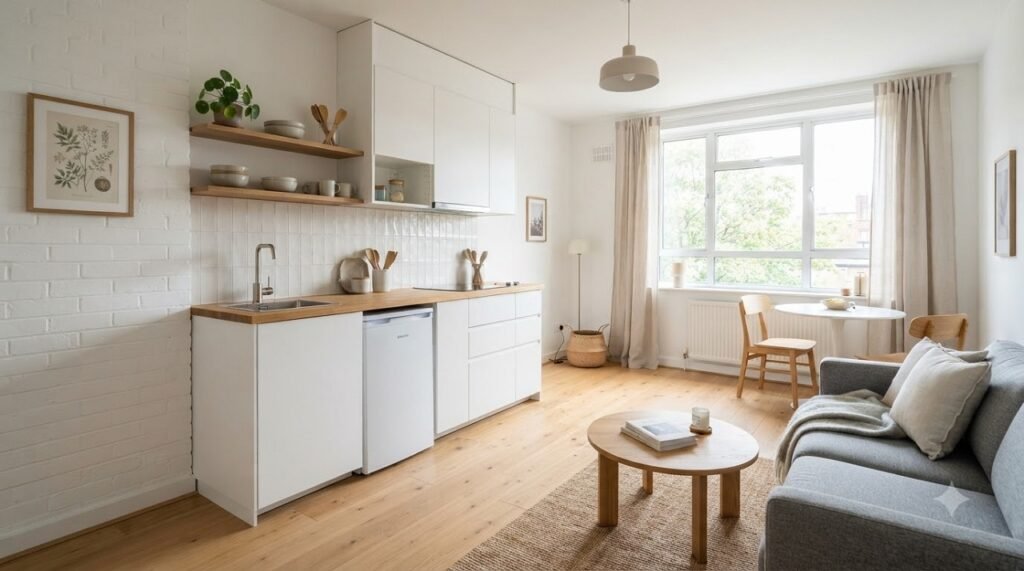
- Open shelving above the counter instead of upper cabinets on the tightest runs, so the space feels less boxed in
- Rail systems and magnetic strips on the backsplash for knives, utensils, and spices
- Under-sink organisers and drawer dividers to eliminate wasted depth
- Hooks inside cabinet doors for lids, boards, and measuring cups
- Stackable and nesting cookware instead of a full set of mismatched pans
The goal is a place for everything, because in 25 square feet, clutter has nowhere to hide.
Lighting, Colour & Surfaces
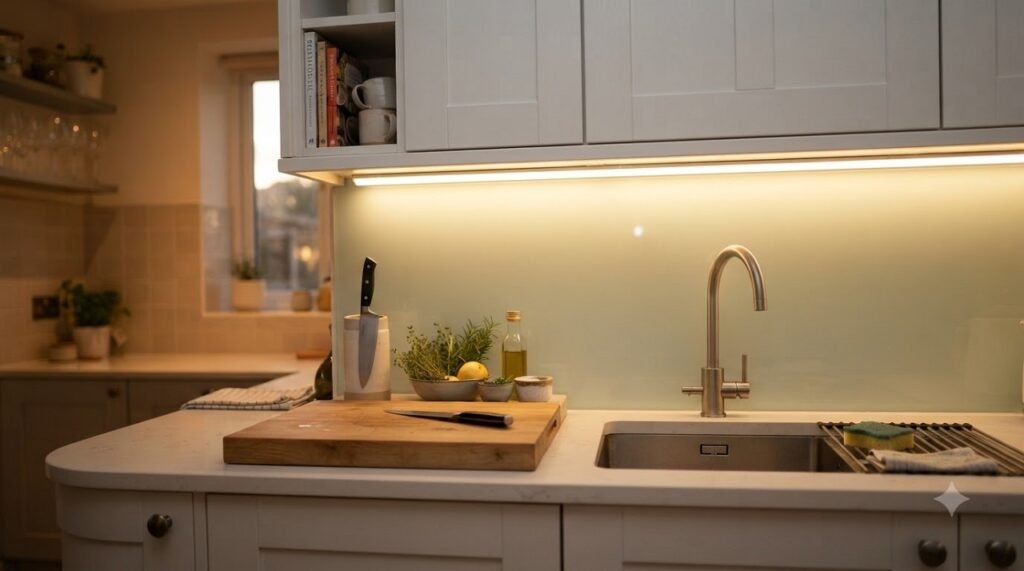
Small kitchens are unforgiving in poor light. Fix it with layers.
Lighting:
- Ceiling light for general illumination
- Under-cabinet LED strip for the prep counter—this is the single highest-impact upgrade in a 5×5 kitchen
- Task light over the hob if your extractor doesn’t include one
Colour and finish:
- Light, warm neutrals on cabinets and walls make the room feel less like a box
- Gloss or satin finishes reflect light and are easier to wipe down
- A continuous backsplash in one material (rather than a busy pattern) reduces visual noise and makes the run feel longer
- Light wood or pale stone counters keep the space bright; dark counters absorb light and shrink the room visually
Flooring:
- Continuous flooring from the adjacent room into the kitchen makes the kitchen feel like part of the space rather than a cupboard
- Water-resistant vinyl or porcelain tile are the practical choices
8 Common Mistakes to Avoid
- Trying to fit a double galley or U-shape. The math doesn’t work in a 5-foot room.
- Buying a full-size fridge. It will consume your only counter run.
- Putting the hob in the middle of the run. You lose landing space on both sides.
- Choosing a double-bowl sink. It eats prep space and doesn’t fit large pans.
- Leaving the prep counter empty of planning. Your toaster, kettle, and coffee maker will colonise it within a week.
- Using upper cabinets on every wall. In 25 square feet, they make the room feel like a tunnel. Mix in open shelving.
- Ignoring door swing. An inswing door in a 5×5 room can block an entire cabinet.
- Skipping under-cabinet lighting. It’s inexpensive and transforms how usable the counter feels.
Step-by-Step: Planning Your 5×5 Workflow
- Measure the room—all four walls, floor to ceiling, plus door and window positions and swing directions.
- Mark the fixed elements. Doors, windows, plumbing, and ventilation points can’t be moved easily. These dictate everything else.
- Choose your layout. Single-wall or L-shape. Nothing else fits.
- Draw the work line. Place cold storage → wash → prep → cook → serve in sequence.
- Add up your appliance widths. If they exceed 60 inches (single-wall) or roughly 96 inches combined (L-shape), remove something.
- Check your clearances. 36 inches minimum, no door clashes.
- Plan vertical storage to the ceiling.
- Layer your lighting before you tile or paint.
Frequently Asked Questions
Can a 5×5 kitchen have a dishwasher?
Technically yes, if you use an 18-inch slimline model, but it will replace your only prep counter. In most 5×5 kitchens, hand-washing is the more practical choice. A countertop dishwasher stored in a tall cabinet is a compromise if you really want one.
What is the minimum aisle width for a small kitchen?
Most design guidelines recommend 42 inches for a single cook. In a 5×5 kitchen, you’ll typically have 36 inches, which is acceptable for a one-person kitchenette. Anything below 36 inches becomes genuinely difficult to work in.
Can I fit a full-size refrigerator in a 5×5 kitchen?
No—not with a sink and a hob. A full-size fridge is 30–36 inches wide and 30+ inches deep. In a 60-inch run, it would consume more than half your counter. Use an under-counter fridge instead.
Is a 5×5 kitchen big enough to cook in?
Yes, for everyday cooking. A two-burner hob, a single-bowl sink, and 18–24 inches of prep counter are enough for pasta, stir-fries, eggs, soups, and simple roasts in a combi microwave. It’s not designed for multi-course entertaining.
What layout is best for a 5×5 kitchen?
Single-wall is the most space-efficient and works in nearly any 5×5 room. L-shaped gives you more storage and counter space but requires a room where two adjacent walls are free of doors and windows.
Should I use upper cabinets or open shelving in a 5×5 kitchen?
A mix. Use upper cabinets where you need concealed storage, but replace at least one section with open shelving. In 25 square feet, wall-to-wall upper cabinets make the room feel like a tunnel.
Conclusion
Designing a kitchen workflow in a 5×5 footprint isn’t about squeezing a big kitchen into a small box. It’s about accepting the constraints and designing brilliantly within them.
The three rules that matter most:
- Use a work line, not a work triangle. Sequence your zones: cold → wash → prep → cook → serve.
- Respect the math. Only single-wall and L-shaped layouts fit a true 5×5 room.
- Choose appliances by dimension, not by feature. A 12-inch domino hob will do more for your workflow than a 30-inch range you can’t stand in front of.
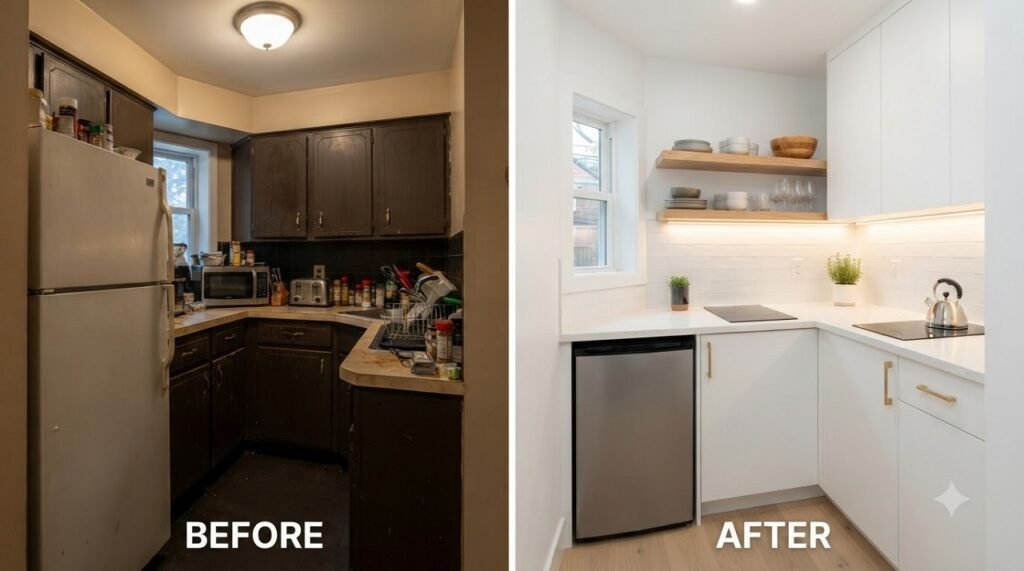
Get those right, and a 25-square-foot kitchen can be faster and more pleasant to cook in than a poorly planned one three times its size.