October 4, 2026
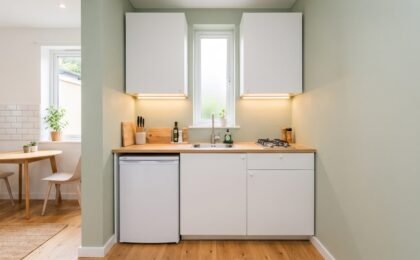
Introduction A 5×5 kitchen is 25 square feet. That’s smaller than most walk-in closets. And yet, thousands of studio apartments, tiny homes, ADUs, and garage conversions rely on exactly this footprint every single day. The good news? A 5×5 kitchen can work beautifully—but not if you copy a design meant for a 100-square-foot space. Standard kitchen advice […]
September 29, 2026
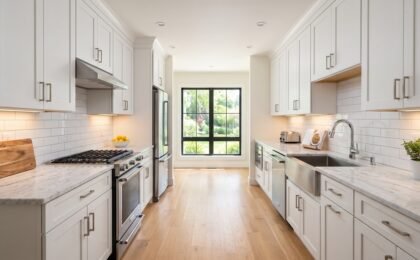
Introduction If you’re working with a narrow kitchen space, you might feel like your design options are limited. But here’s the truth: galley kitchens are among the most efficient and rewarding kitchen layouts to design—when done right-2. Named after the compact cooking quarters found on ships, a well-designed galley kitchen puts everything you need within arm’s […]