October 4, 2026
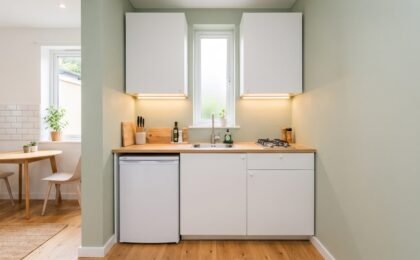
Introduction A 5×5 kitchen is 25 square feet. That’s smaller than most walk-in closets. And yet, thousands of studio apartments, tiny homes, ADUs, and garage conversions rely on exactly this footprint every single day. The good news? A 5×5 kitchen can work beautifully—but not if you copy a design meant for a 100-square-foot space. Standard kitchen advice […]
October 1, 2026
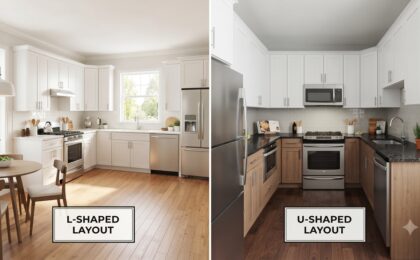
Introduction A 10×10 kitchen is the most common benchmark in kitchen design—and for good reason. At 100 square feet, it’s compact enough to fit in most apartments and smaller homes, yet large enough to accommodate a fully functional kitchen if the layout is right. But here’s the decision that trips up almost every homeowner: L-shaped or […]