

October 8, 2026
Open Shelving vs. Upper Cabinets: The
Introduction
A 10×10 kitchen is the most common benchmark in kitchen design—and for good reason. At 100 square feet, it’s compact enough to fit in most apartments and smaller homes, yet large enough to accommodate a fully functional kitchen if the layout is right.
But here’s the decision that trips up almost every homeowner: L-shaped or U-shaped?
Both layouts fit a 10×10 room on paper. Both can work beautifully. But they function in fundamentally different ways—and choosing the wrong one can make your compact kitchen feel cramped, inefficient, or disconnected from the rest of your home.
In this guide, I’ll break down exactly how each layout performs in a 10×10 space, with real measurements, honest trade-offs, and a clear recommendation based on how you actually cook and live.
Understanding the 10×10 Kitchen Space
Before comparing layouts, let’s be clear about what a 10×10 kitchen actually is.
A 10×10 kitchen means a room footprint of approximately 100 square feet—typically 10 feet wide by 10 feet long. This size is commonly used as a planning benchmark and a cabinet-pricing reference in the kitchen industry, but real kitchens with the same area can function very differently depending on windows, doorways, bulkheads, and the shape of the room itself-29.
A 10×10 kitchen is compact, not unusable. In practice, 100 square feet can hold a fully functional kitchen if the layout respects traffic flow, appliance swing, storage depth, and prep space-29. A true 10×10 kitchen layout is different from a 10×11 or 10×12 room because proportions matter as much as square footage—an extra foot in one direction can improve aisle comfort, while a long narrow room can add area but still create poor workflow-29.
The standard 10×10 kitchen is most commonly associated with the L-shaped layout and serves as the industry benchmark for cabinet and countertop pricing-.
What Is an L-Shaped Kitchen Layout?
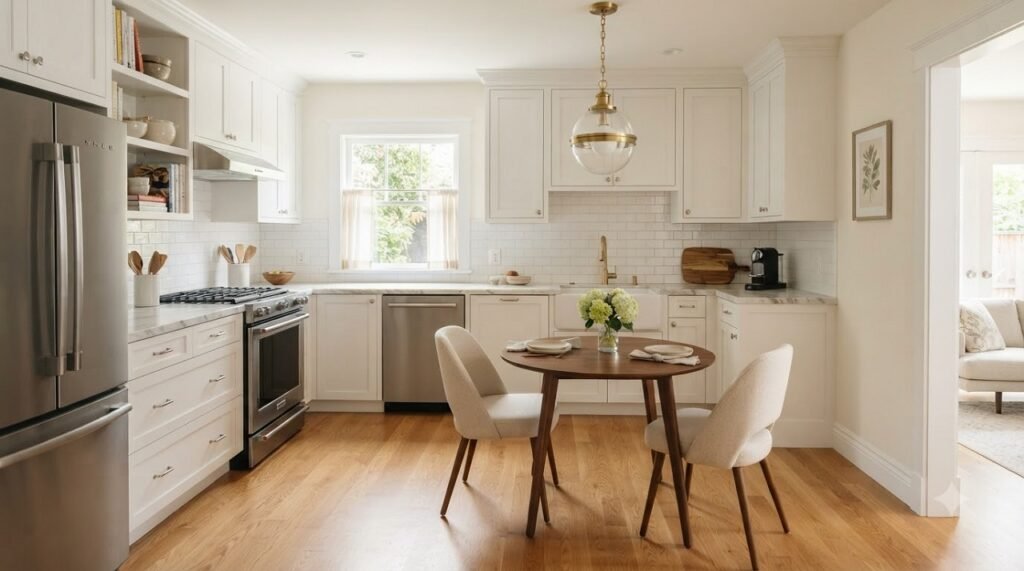
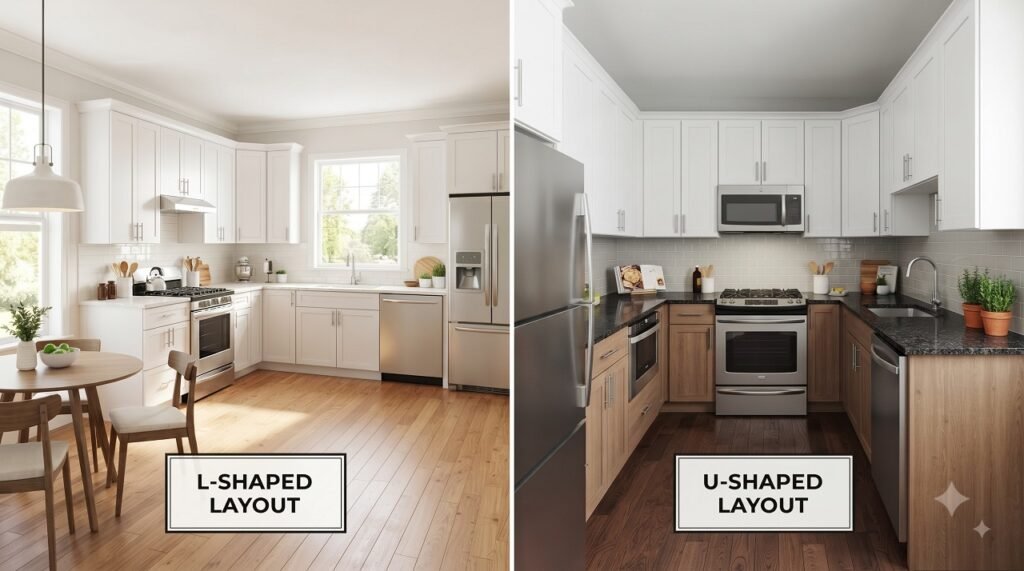
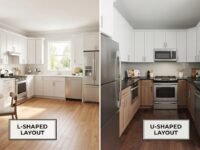
An L-shaped kitchen uses two connecting walls at a right angle, leaving the rest of the room open. It’s one of the most flexible and popular layouts in modern remodels because it naturally supports open-concept living-2.
In a 10×10 space, the L-shaped layout typically provides 15–18 feet of counter run, which is enough for all cooking zones including a full-size refrigerator, a 4-burner hob, and a dedicated prep area-14. A standard 10×10 L-shaped kitchen typically accommodates 8–12 upper cabinet shutters and 6–10 lower cabinet units, depending on the configuration-.
L-Shaped Kitchen in a 10×10 Room: Key Specs
| Feature | Specification |
|---|---|
| Cabinet walls | 2 (perpendicular) |
| Typical linear footage | ~16 linear feet |
| Quality cabinet budget | $2,400–$10,400 |
| Island fit | Yes, at ~13 ft of room width |
| Work triangle efficiency | Good, depends on wall length |
| Open-concept friendly | Very naturally |
| Minimum room size | 10×10 ft and up |
Source: Captivating Cabinets kitchen layout comparison-5
L-Shaped Kitchen Pros
- Leaves open floor space for an island, a dining table, or a direct sightline into a living or dining area-2
- Works well in both large and small rooms—scales up or down more easily than a U-shape-2
- Naturally suited to multi-cook households or families who want the kitchen to feel connected to the rest of the home-2
- Preserves the traditional work triangle between the refrigerator, stove, and sink-
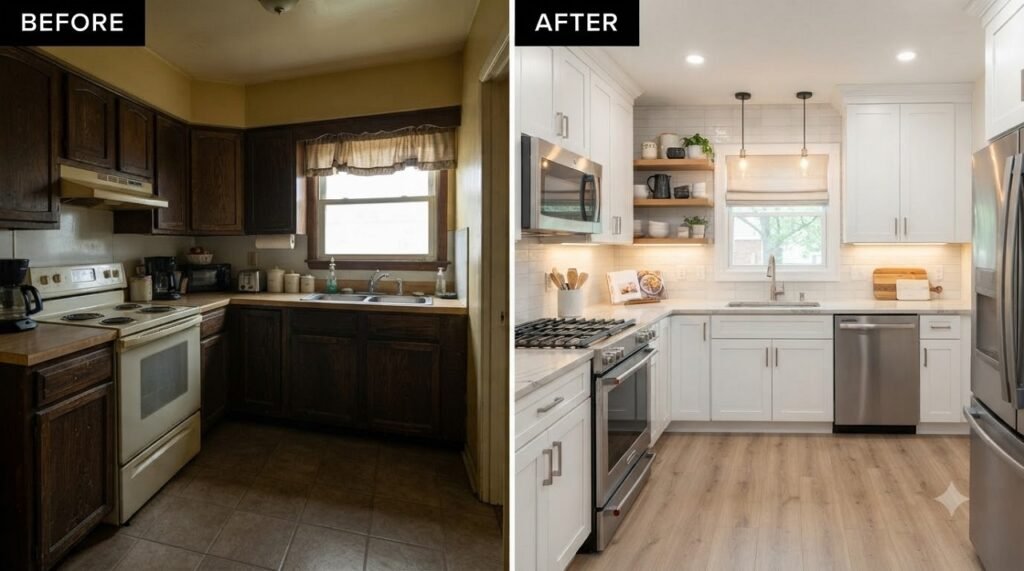
L-Shaped Kitchen Cons
- Can have a less efficient work triangle if the two walls are very long, meaning more walking between the sink, stove, and refrigerator-2
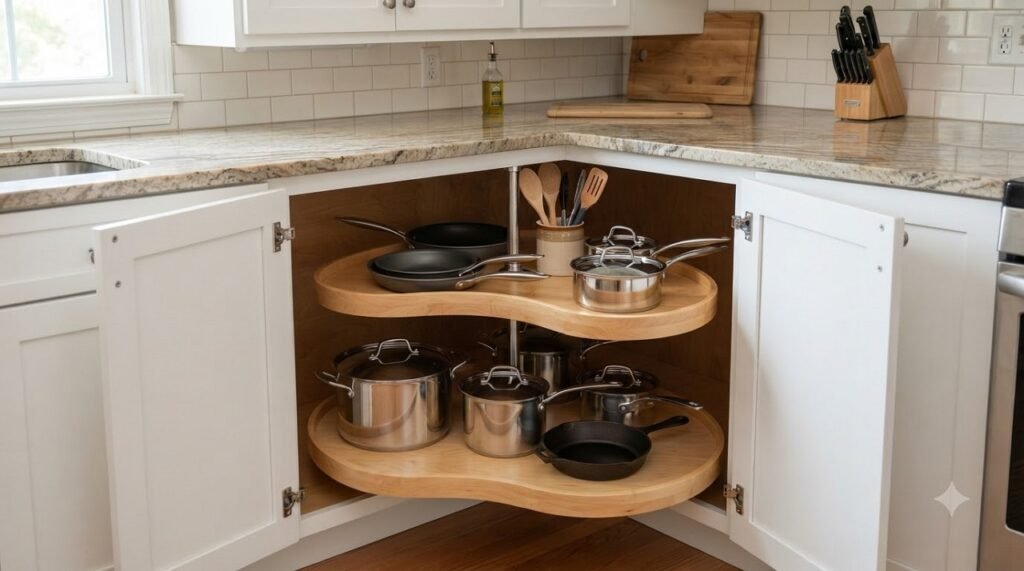
- Corner cabinet space (where the two walls meet) needs a smart storage solution—a lazy Susan or diagonal pull-out—or it becomes dead space-2
- Without an island or peninsula, an L-shaped kitchen can end up with less total counter and storage space than a U-shaped kitchen of the same square footage-2
What Is a U-Shaped Kitchen Layout?
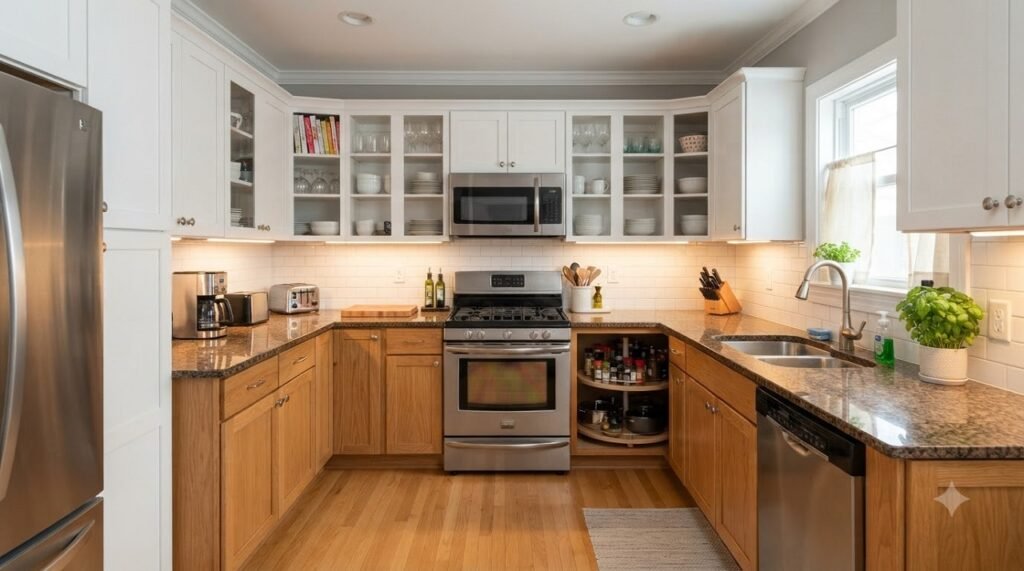
A U-shaped kitchen uses three connected walls of cabinetry and countertop, wrapping around the room in a horseshoe. It’s one of the most efficient layouts for a dedicated cook, since everything—the sink, stove, refrigerator, and prep space—sits within a tight, enclosed work zone-2.
In a 10×10 space, a U-shaped kitchen typically provides approximately 22 linear feet of cabinetry, which is significantly more storage and counter space than an L-shape in the same footprint-5. A 10×10 U-shaped kitchen layout is one of the most versatile designs for this room size, with the open end serving as the entry point and the remaining three sides fitted with cabinets-.
U-Shaped Kitchen in a 10×10 Room: Key Specs
| Feature | Specification |
|---|---|
| Cabinet walls | 3 |
| Typical linear footage | ~22 linear feet |
| Quality cabinet budget | $3,300–$14,300 |
| Island fit | Only in large rooms (14+ ft wide) |
| Work triangle efficiency | Very high |
| Open-concept friendly | Less naturally, unless modified |
| Minimum room size | 10×10 ft minimum, 12×12+ ideal |
Source: Captivating Cabinets kitchen layout comparison-5
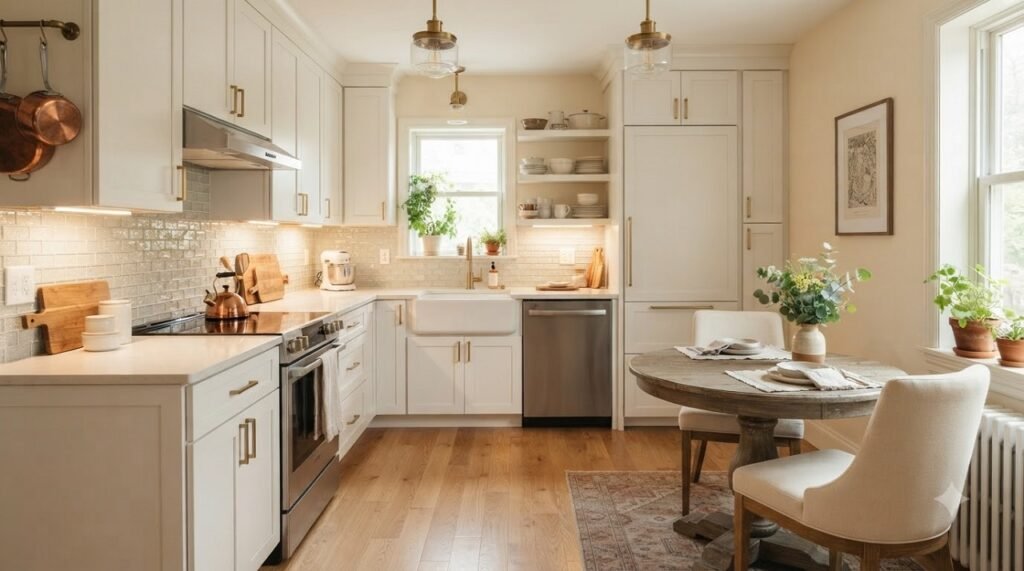
U-Shaped Kitchen Pros
- Maximum counter and storage space for the square footage-2
- Highly efficient work triangle—nothing is far from anything else-2
- Naturally contains a single cook’s workflow without much crossover traffic-2
- Uses three walls for linear feet of cabinet space, nearly double that of L-shaped configurations-
- More countertop area than L-shaped layouts of the same footprint-
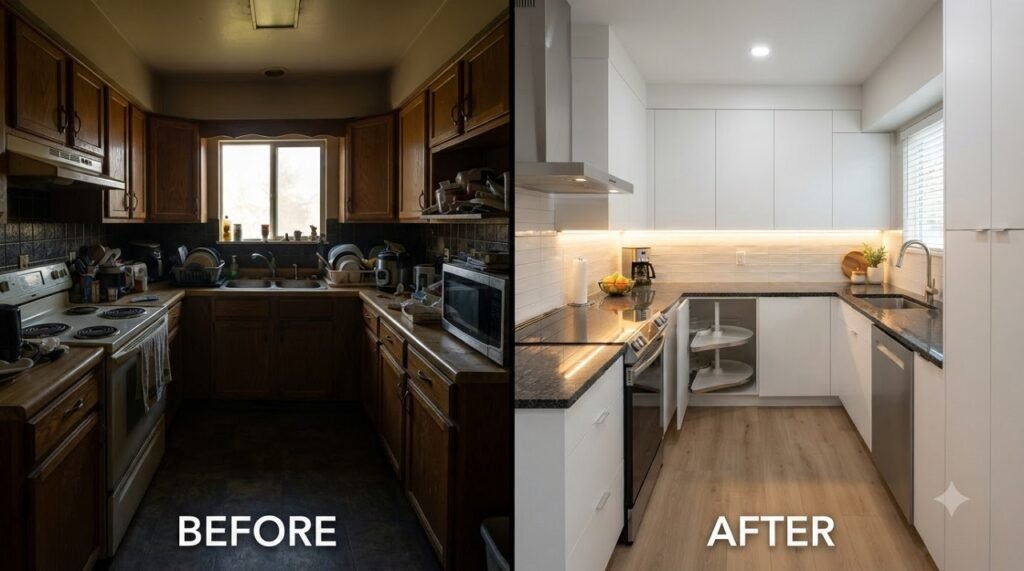
U-Shaped Kitchen Cons
- Needs a reasonably sized, roughly square room to avoid feeling cramped—generally at least 8×8 feet at minimum, more comfortably 10×10 or larger-2
- Can feel closed off unless one end opens to an adjoining room or an island is scaled down or removed-2
- Less naturally suited to open-concept living, since three walls of cabinetry inherently define a separate room-2
- Two blind corners are created, requiring efficient base corner cupboard designs-
L-Shaped vs. U-Shaped: Side-by-Side Comparison
| Factor | L-Shaped | U-Shaped |
|---|---|---|
| Best for | Open-concept living, multi-use spaces | Dedicated cooks, enclosed kitchens |
| Counter & storage space | Generally less, unless paired with an island | Generally more, for the same footprint |
| Work triangle efficiency | Good, depends on wall length | Very high |
| Open-concept friendly | Very naturally | Less naturally, unless modified |
| Minimum room size | More flexible—works in smaller or narrow rooms | Larger—needs a roughly square footprint |
| Linear feet of cabinets | ~16 linear feet | ~22 linear feet |
| Typical cabinet budget | $2,400–$10,400 | $3,300–$14,300 |
| Popularity in remodels | Common choice in open floor plans | Common in dedicated, enclosed kitchens |
Source: Hill Residential Contractors and Captivating Cabinets-2-5
The Work Triangle in a 10×10 Kitchen
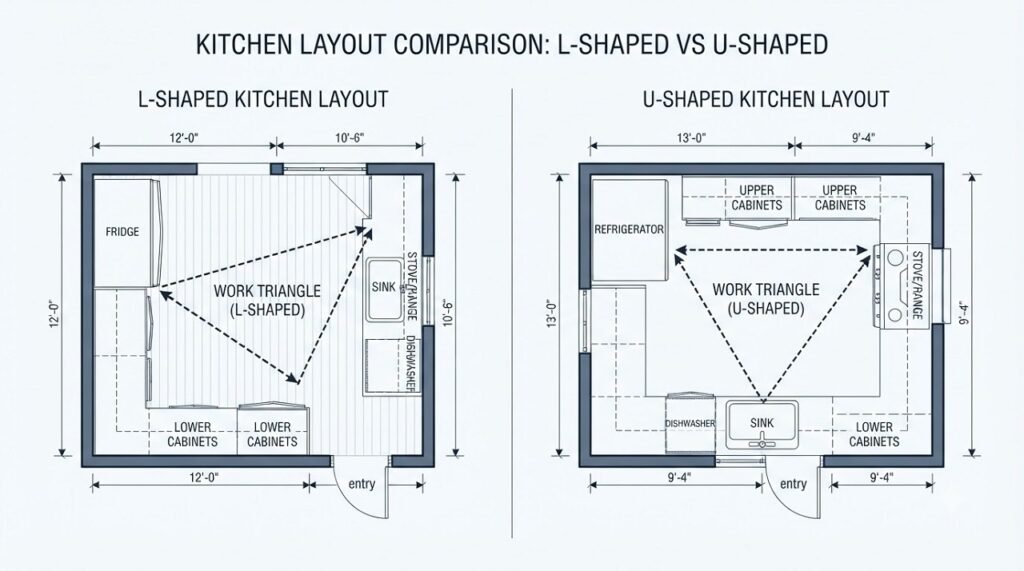
The kitchen work triangle is the path between your refrigerator, sink, and stove. In a 10×10 kitchen, getting this right is critical because there’s no room for inefficient movement.
For L-shaped kitchens in a 10×10 space, the work triangle is naturally created as the counter space is continuous, with workstations on two adjacent walls-. The sink typically sits at the corner or along the longer leg, with the stove and refrigerator placed on opposite runs to maintain an efficient triangle-. The triangle stays walkable—generally 8 to 13 feet per leg-.
For U-shaped kitchens, the work triangle is even tighter because three walls create a naturally enclosed work zone. The NKBA recommends 42 inches of aisle clearance minimum, 48 inches for two cooks, with each triangle leg between 4 and 9 feet and a total perimeter under 26 feet-.
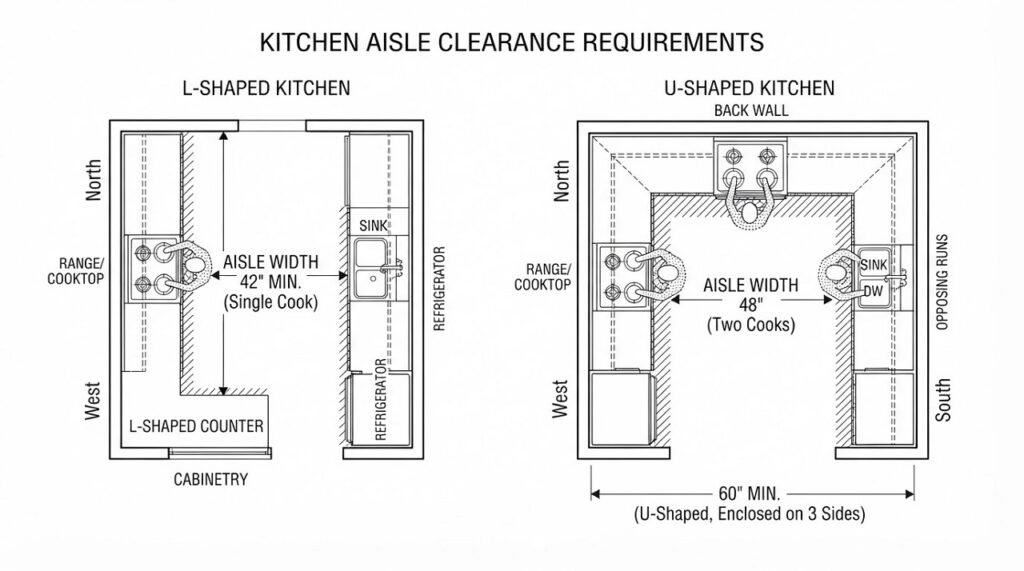
The key difference: In a 10×10 room, the U-shape’s tighter triangle is more efficient for a single cook, but the L-shape’s more open triangle is better suited for multiple people moving through the space.
Storage & Counter Space: The Real Difference
This is where the two layouts diverge most dramatically.
A U-shaped 10×10 kitchen gives you the most storage and counter space possible in the same footprint-29. With three walls of cabinetry, you’re looking at roughly 22 linear feet of cabinet run, compared to 16 linear feet for an L-shape-5. That’s a 37% increase in cabinetry—a massive difference in a compact kitchen.
However, that extra storage comes with a trade-off: the U-shape can feel closed in because three walls of cabinetry define a separate room-2. In a 10×10 space, the U-shape also requires careful planning to avoid two appliance doors opening into each other-29.
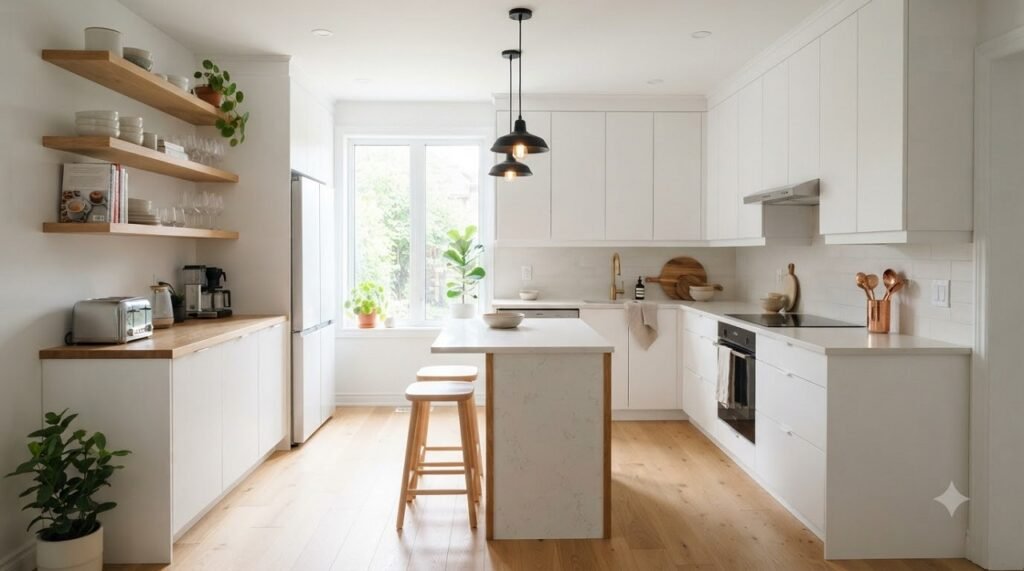
The L-shaped 10×10 kitchen gives you less total storage, but the open floor space creates breathing room that makes the kitchen feel larger than it is. You can add a small dining table or even a narrow island if the room is at least 13 feet wide-5.
Cost Comparison
The cost difference between the two layouts in a 10×10 room is significant.
Based on quality cabinet pricing of $150–$650 per linear foot:
- L-shaped (16 linear feet): $2,400–$10,400
- U-shaped (22 linear feet): $3,300–$14,300
Source: Captivating Cabinets-5
The U-shape costs roughly 35–40% more in cabinetry alone, purely because there’s more of it. Labor costs will also be higher for a U-shape due to the additional installation complexity. For a full 10×10 remodel, expect to pay between $20,000 and $45,000 depending on materials and location-28.
Which Layout Fits a 10×10 Room Best?
Here’s the honest answer: It depends on how you use your kitchen.
Choose L-Shaped If:
- You want your kitchen to feel open and connected to the rest of your home
- You have a doorway or window on one of the walls that would be blocked by a U-shape
- You want the option to add a small dining table or narrow island
- You cook with multiple people and need space to move around each other
- You’re working with a tighter budget and want to keep cabinetry costs down
Choose U-Shaped If:
- You want maximum storage and counter space in your 10×10 footprint
- You’re a dedicated cook who values an efficient, enclosed work zone
- Your kitchen is a separate room with a single entry point (not open-plan)
- You need room for two people to cook without crossing paths
- You’re willing to invest in corner storage solutions like lazy Susans or pull-out organizers
The Verdict for a 10×10 Room
For most homeowners with a true 10×10 kitchen, the L-shaped layout is the safer choice because it gives you flexibility—the option to add an island, a dining table, or simply enjoy a more open feel. The U-shape works beautifully in a 10×10 space if you prioritize storage above all else and your room has the right configuration (a single entry, no awkward window or door placements on the third wall).
If you’re a serious cook who wants maximum function and you’re working with a dedicated, enclosed kitchen space, the U-shape is the winner. If you want your kitchen to feel like part of your living space and you value openness, the L-shape is the better fit.
📐 Room Narrower Than 10 Feet?
If your kitchen is long and narrow, a galley layout might work better than an L or U shape. See our full guide to the 10 best galley kitchen layouts with real measurements.
View 10 Galley Kitchen Layouts →Design Tips for Both Layouts
For L-Shaped 10×10 Kitchens
- Solve the corner. The space where the two walls meet is prime real estate. Install a lazy Susan, a diagonal pull-out, or a corner carousel to avoid dead space-2.
- Use vertical storage. With less wall space than a U-shape, you need to go up. Floor-to-ceiling cabinets or open shelving above the counter maximizes every inch.
- Consider a peninsula. A peninsula extending from one leg of the L adds counter space and can include seating without the clearance requirements of a full island.
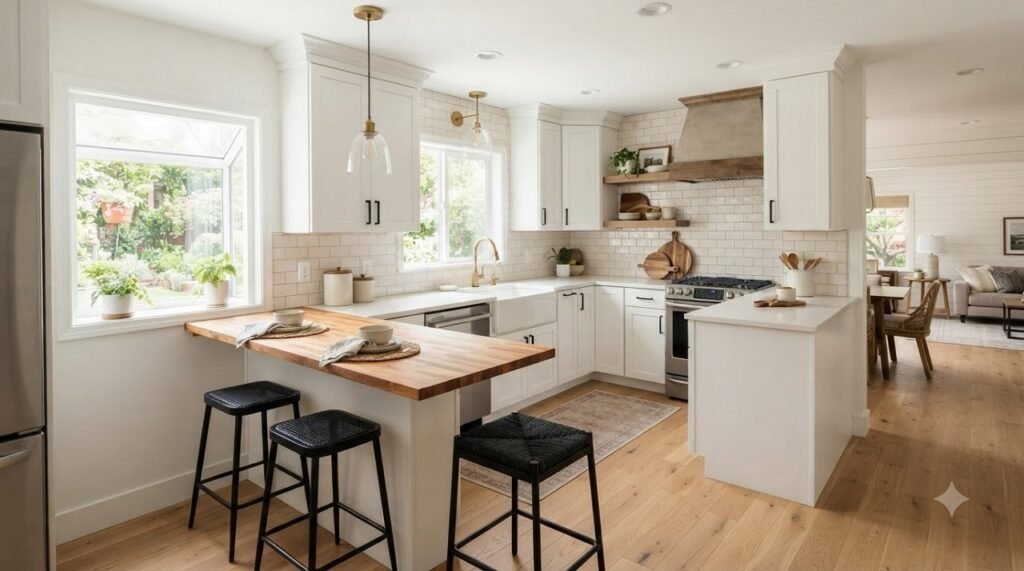
- Keep the work triangle tight. Place the sink at the corner, the stove on one leg, and the refrigerator on the other to minimize walking distance.
For U-Shaped 10×10 Kitchens
- Plan for corner access. A U-shape creates two blind corners. Use magic corner units, pull-out shelves, or lazy Susans to make them functional-.
- Maintain at least 42 inches of aisle clearance. This is the NKBA minimum for a single cook. If you want two people in the kitchen, aim for 48 inches-.
- Avoid blocking natural light. If you have a window on one wall, don’t run upper cabinets across it. Use open shelving or leave the wall clear.
- Choose slim appliances. A 24-inch dishwasher and a 30-inch range preserve circulation without sacrificing capability.
- Consider a single-bowl sink. A smaller sink frees up counter space for prep.
Frequently Asked Questions
Can a U-shaped kitchen fit in a 10×10 room?
Yes, but it’s tight. A U-shaped kitchen requires a minimum of 10×10 feet to ensure enough room for counters, cabinets, and comfortable movement-. The minimum distance between counters should be at least 4 feet-. For a truly comfortable U-shape, a 12×12 room is ideal.
Which is better for a small kitchen: L-shaped or U-shaped?
For a 10×10 kitchen, the L-shaped layout is generally recommended because it optimizes the work triangle while keeping the space feeling open-. The U-shape gives more storage, but it can feel cramped in a true 10×10 footprint unless carefully planned.
What is the ideal aisle width for a U-shaped kitchen?
The NKBA recommends 42 inches minimum for a single cook and 48 inches for two cooks. Building codes require 60 inches minimum between opposing cabinets in a U-shaped kitchen enclosed on three sides-.
Can I add an island to a 10×10 L-shaped kitchen?
Yes, but only if the room is at least 13 feet wide to allow for 36–42 inches of clearance on all sides of the island-5. In a true 10×10 room, a peninsula or rolling cart is a more practical alternative.
Which layout is cheaper: L-shaped or U-shaped?
The L-shaped layout is significantly cheaper because it uses fewer cabinets—roughly 16 linear feet versus 22 linear feet for a U-shape. That translates to a cabinet cost difference of approximately $900–$3,900 depending on the quality tier you choose-5.
Conclusion
Choosing between an L-shaped and U-shaped kitchen for your 10×10 room comes down to one question: Do you prioritize openness or storage?
The L-shaped layout gives you flexibility, an open feel, and the option to add an island or dining area. It’s the better choice for open-concept homes, multi-cook households, and anyone who wants their kitchen to feel like part of the living space.
The U-shaped layout gives you maximum storage, an efficient work triangle, and a dedicated cooking zone. It’s the better choice for serious cooks, enclosed kitchens, and anyone who needs every inch of cabinetry they can get.
Both layouts work in a 10×10 space. The right one for you depends entirely on how you cook, how you live, and what you value most in your kitchen.
Whichever you choose, remember: measure twice, plan carefully, and prioritize function over trends. A well-designed 10×10 kitchen will serve you far better than a trendy one that doesn’t work.



[…] cabinet. Plan for roughly 3.5 feet of usable run on the second leg, not a full 5 feet—the same L-shaped vs U-shaped trade-offs we compared for 10×10 rooms apply here at a smaller […]